
Do You Need a Permit to Build a Deck?
Reviewed by the National Building Permits code research team · Updated August 2026
You almost certainly do need a permit to build a deck, and the rule you have probably read is not the rule that governs your address. The widely cited standard comes from the model International Residential Code: a deck is exempt if it is 200 square feet or less, no more than 30 inches above grade, not attached to the house, and does not serve the required exit door. Of the eight building departments National Building Permits checked for this page, not one that publishes a deck exemption applies that standard unchanged, and two publish no deck exemption at all. Washington, DC requires a permit for every deck. Unincorporated Miami-Dade County drops the height threshold to 18 inches and applies it to wood decks only. Portland ignores square footage and attachment entirely. Austin and Dallas each add a fifth condition the model code does not have.
That is why a national answer only gets you partway. We pull deck permits in all 50 states and confirm the rule that actually applies at your address before anything is filed.
What a Deck Permit Actually Requires, by Jurisdiction
Every jurisdiction below writes its own version of the exemption. These are the published rules, each linked to the department’s own document.
| Jurisdiction | Exemption | Height limit | Square-foot cap | Attachment matters? | Additional conditions |
|---|---|---|---|---|---|
| Model IRC (2021) | 4 conditions | 30 in. at any point | 200 sq ft | Yes | Must not serve the required exit door1 |
| Austin, TX | 5 conditions | 30 in. at any point | 200 sq ft | Yes | No egress from dwelling; not in a flood hazard area29 |
| Dallas, TX | 5 conditions | 30 in. at any point | 200 sq ft | Yes | Must not serve required exit door; must not violate overhead service drop clearance32 |
| Los Angeles, CA | 2 conditions | 30 in. above grade | None | No | Must not be over a basement or story below14 |
| Seattle, WA | 2 conditions | 18 in. above grade | None | No | Must not be over a basement or story below17 |
| Portland, OR | 1 condition | 30 in., measured within 3 ft horizontally | None | No | —24 |
| Unincorporated Miami-Dade County, FL | Wood decks only | 18 in. above ground | None | No | $5,000 cap on all exempt work in any 12 months9 |
| Washington, DC | None | — | — | — | All deck construction requires a permit37 |
| Unincorporated Hillsborough County, FL | Not published for decks | — | — | — | County defers to its construction code |
- 2021 IRC, Section R105.2 — codes.iccsafe.org
- Miami-Dade Permit Exemptions — miamidade.gov
- LAMC 91.106.2 item 4 — codelibrary.amlegal.com
- 2021 Seattle Residential Code, R105.2 item 7 — seattle.gov
- 2023 Oregon Residential Specialty Code, Chapter 1 — oregon.gov
- Austin Ordinance 20250410-040, effective July 10, 2025 — austintexas.gov
- Dallas Ordinance 35099, Chapter 52 § 301.2.1(13) — dallascityhall.com
- DC DOB Deck Guide, 2017 Construction Codes — dob.dc.gov
Three patterns are worth pulling out.
The height threshold is not universal. Seattle and unincorporated Miami-Dade both cut it to 18 inches rather than 30. A deck that is comfortably exempt in Portland needs a permit in Seattle.
Square footage and attachment often do not matter at all. Portland’s exemption turns on one thing, which is height measured within three feet of the walking surface. Los Angeles and Seattle add only whether the deck sits over a basement or story below. None of the three caps area, and none asks whether the deck is attached to the house.
Washington, DC has nothing to claim. Its Department of Buildings states it plainly: all deck construction requires plan review, permits, and inspections in the District.
The Model Rule, and Why It Is Only a Starting Point
IRC Section R105.2, Building item 10, exempts from permit:
Decks not exceeding 200 square feet (18.58 m²) in area, that are not more than 30 inches (762 mm) above grade at any point, are not attached to a dwelling and do not serve the exit door required by Section R311.4
The four conditions are joined by “and,” not “or.” All four must be true wherever this text is adopted unchanged. Two details decide most cases. “At any point” means the highest point governs rather than an average, so a deck 12 inches above grade at the house and 34 inches at the far corner on sloping ground fails the test. And a deck your back door opens onto is not exempt at any size or height if that door is the home’s required exit.
The catch is that R105.2 sits in Chapter 1 of the IRC, the administrative chapter, which adopting jurisdictions rewrite more freely than any other part. The construction requirements in R312 and R507 travel well. The permit exemption does not.
Permit-exempt is not code-exempt.
RC R105.2 says so directly: Exemption from permit requirements of this code shall not be deemed to grant authorization for any work to be done in any manner in violation of the provisions of this code or any other laws or ordinances of this jurisdiction.
A deck needing no permit must still meet every structural, guard and stair requirement in the code.
The 30-Inch Rule Means Two Different Things
A deck can require a guard and still be permit-exempt, and it can require a permit and need no guard. Thirty inches appears twice in the residential code, in two unrelated rules, and the two get read as one.
IRC R105.2 uses 30 inches as one condition among several for whether a deck can skip a permit.
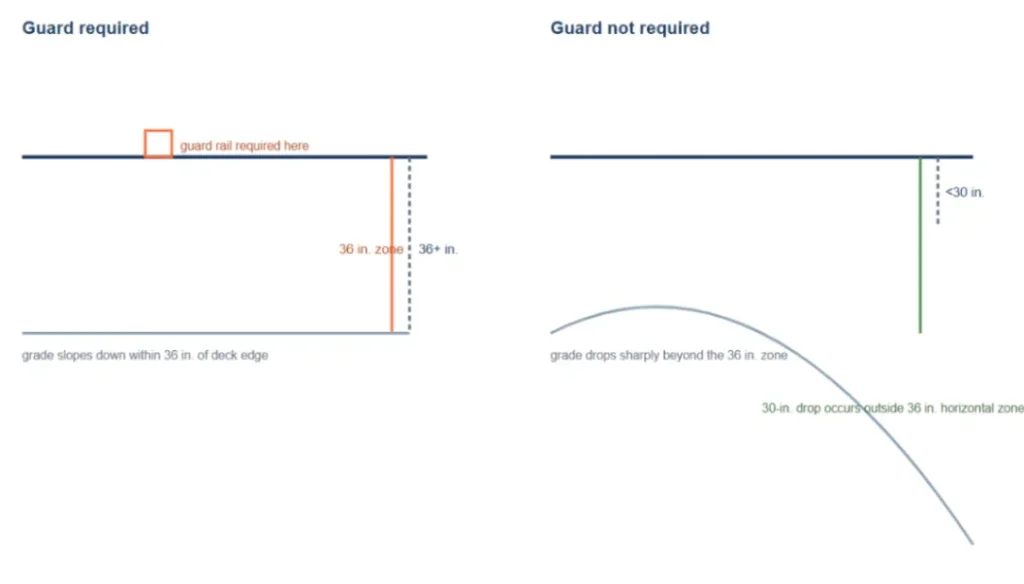
IRC R312.1.1 uses it to decide whether a guard is required: “Guards shall be provided for those portions of open-sided walking surfaces, including stairs, ramps and landings, that are located more than 30 inches (762 mm) measured vertically to the floor or grade below at any point within 36 inches (914 mm) horizontally to the edge of the open side.”
The clause that changes outcomes is “within 36 inches horizontally.” A 30-inch drop only counts if it occurs within three feet of the deck edge. Where grade falls away gradually, a deck edge well above the eventual ground level may still not trigger a guard.
Two cases that come out differently
A 14-by-16-foot deck on sloping ground, 28 inches above grade at the house and 34 inches at the far corner. A permit is required, because R105.2 measures at any point and the far corner exceeds 30 inches. Whether a guard is required depends on a separate measurement: only if the drop still exceeds 30 inches at a point within 36 inches horizontally of the deck edge. A freestanding 10-by-10-foot platform, 26 inches above grade throughout, sited where the ground falls away sharply just past the edge. Under the model code it is permit-exempt, because it clears all four conditions. It may still require a guard, because R312.1.1 measures to the grade below within 36 inches of the open side, and that grade may sit more than 30 inches down.
Deck Guard and Stair Requirements
The 2021 IRC requires a guard on any deck walking surface more than 30 inches above the grade below, sets minimum guard height at 36 inches, and caps guard openings at a 4-inch sphere. The table below gives the baseline figures and the section each comes from.
| Requirement | 2021 IRC baseline | Section |
|---|---|---|
| Guard required when | More than 30 in. above floor/grade below, measured within 36 in. horizontally of the open side | R312.1.1 |
| Guard height | Not less than 36 in. | R312.1.2 |
| Guard height, open sides of stairs | Not less than 34 in., from a line connecting tread nosings | R312.1.2 exception |
| Guard openings | Must not pass a 4-inch sphere | R312.1.3 |
| Guard openings, stair triangle | 6-inch sphere at the riser/tread/bottom-rail triangle | R312.1.3 exception |
| Guard openings, open side of stairs | 4⅝-inch sphere | R312.1.3 exception |
| Stair width | Not less than 36 in. clear | R311.7.1 |
| Maximum riser height | 7¾ in. | R311.7.5.1 |
| Minimum tread depth | 10 in. | R311.7.5.2 |
| Handrail height | 34–38 in. above the tread nosing line | R311.7.8 |
| Handrail required at | Four or more risers | R311.7.8 |
The figures above are the model baseline. California is the clearest departure: the California Residential Code requires guards “not less than 42 inches,” six inches above the model height, while keeping the same 30-inch trigger and the same 4-inch sphere rule. Never assume the model number applies to your address.
What a Deck Permit Costs
There is no national deck permit fee, and the departments below do not even calculate it the same way. Four methods appear across eight jurisdictions: a flat fee, a fee driven by declared construction value, a fee driven by square footage, and a fee driven by a government-set valuation rate per square foot.
| Jurisdiction | How the fee is set | Published figures |
|---|---|---|
| Unincorporated Hillsborough County, FL | Flat fee | $380, of which $50 is due at application. Building without a permit adds 100% of the permit fee7 |
| Washington, DC | Declared construction value | Under $500 → $36.30. $500–$1,000 → $71.50. $1,001–$1M → ($30 + 2% of value) + 10%35,36 |
| Los Angeles, CA | Declared valuation, LAMC Table 1-A | $2,000.01–$20,000 → $40.00 plus $1.25 per $100 or fraction thereof. Plan check adds 90% of the permit fee under LAMC 91.107.3.1.112,13 |
| Portland, OR | Valuation; a deck is valued at 50% of the ICC rate for utility, Type V-B construction | Minimum $167. Plan review is 65% of the permit fee. A 12% Oregon state surcharge applies25,26,27 |
| Seattle, WA | Deck square footage × a published valuation rate | Deck sq ft × $36.09 for Type V-B, converted to a fee index with a $325 floor. On the standard field-inspection path the permit fee is 100% of that index and the plan review fee a further 40%. Plus a 5% technology fee and a $6.50 state surcharge19,20 |
| Dallas, TX | Square footage for single-family work | Minimum inspection fee $125. Residential plan review is $0.046/sq ft or $577, whichever is greater. Plus a $15 technology fee33 |
| Unincorporated Miami-Dade County, FL | Not published for decks | Minimum residential building permit fee $147, plus a 7.5% building surcharge and a $65 up-front fee in the unincorporated service area10 |
| Austin, TX | Not published for decks | Residential plan review application processing fee $106.7231a |
- Hillsborough County Building Permit Fee Schedule, effective October 5, 2024 — hcfl.gov
- DOB Deck Permit Fee, Washington, DC — dob.dc.gov
- LAMC 91.113 — codelibrary.amlegal.com
- Portland Building and Other Permits Fee Schedule, effective July 10, 2026 — portland.gov
- Seattle 2026 Fee Subtitle (effective January 1, 2026) and Director’s Rule 05-2025 (effective July 1, 2025) — seattle.gov
- Seattle 2026 Fee Subtitle (effective January 1, 2026) and Director’s Rule 05-2025 (effective July 1, 2025) — seattle.gov
- Dallas Permit Fee Schedule, effective July 1, 2025 — dallascityhall.com
- Miami-Dade Implementing Order 4-63, effective June 30, 2025 — documents.miamidade.gov
- Austin Residential Building Plan Review and Permit Fees, effective October 1, 2025 — austin.widen.net
Unincorporated Miami-Dade County and Austin publish no deck permit fee at all, and we say so rather than estimating one. Dallas publishes a method but not a figure, and its own code is internally ambiguous about whether a detached deck is priced by square footage or by valuation. Anyone publishing a confident single figure for those three markets is not reading a published schedule.
How Long a Deck Permit Takes
Most building departments publish no deck review time at all. Those that do range from same-day to thirty business days.
| Jurisdiction | Published review time |
|---|---|
| Los Angeles, CA | Counter Plan Check, reviewed the same day as submittal, in approximately 45–60 minutes15 |
| Austin, TX | 5 business days for uncovered decks, as of July 1, 202631 |
| Portland, OR | 15 business days, stated as a goal28 |
| Unincorporated Miami-Dade County, FL | 24 hours to 10 business days for initial review; a general figure, not deck-specific11 |
| Seattle, WA | A 30-day goal for single-family addition or alteration permits, against a 64-day actual at the 75th percentile as of the city’s October 2025 reporting21 |
| Washington, DC | Next business day for one-level decks under 500 sq ft and under 10 ft above grade, for an owner-occupied home submitted by the homeowner or with the homeowner’s written authorization, per DOB’s published service level agreement. Decks over 500 sq ft and roof decks fall on the 30-business-day filed-projects track. |
| Dallas, TX | No published turnaround. City code requires a decision within 45 days of application, which is a legal outer limit rather than a service target34 |
| Unincorporated Hillsborough County, FL | Not published |
- Miami-Dade How to Apply for a Permit — miamidade.gov
- LADBS Counter Plan Check — dbs.lacity.gov
- Seattle Construction Permit Performance, as of October 1, 2025 — seattle.gov
- Portland PPD Decks, Respond to Feedback — portland.gov
- Austin Residential Plan Review — austintexas.gov
- Dallas City Code Chapter 52 § 302.2.2 — dallascityhall.com
- DC Plan Review and Permit Timelines, Service Level Agreements — dob.dc.gov
Processing time varies by project scope and jurisdiction. Ask us for a current estimate for your address.
Florida's $7,500 Permit Exemption Does Not Cover Most Decks
Florida’s $7,500 permit exemption does not cover most deck construction, because the statute carves out structural work and deck framing, footings and ledger attachment are structural. The exemption is widely misread on exactly this point.
Under section 553.79(1)(g), Florida Statutes, created by Chapter 2026-63, Laws of Florida and effective July 1, 2026, a local government “shall exempt an owner of a single-family dwelling or the owner’s contractor from the requirement to obtain a building permit to perform any work valued at less than $7,500 on the owner’s property.”
The exemption does not apply to “any electrical, plumbing, structural, mechanical, or gas work performed on property containing a single-family dwelling,” or to work on a property “partially or entirely located in a flood hazard area as defined by the Florida Building Code.” The statute adds that “a construction project may not be divided into more than one project for the purpose of evading the requirements of this paragraph.”
Because the carve-out is categorical rather than a dollar test, a $2,000 deck is excluded on the same grounds as a $7,400 one. Miami-Dade County’s own guidance lists structural work among the categories that always require permits even under $7,500.
Two further details matter. The threshold is work valued at less than $7,500, not $7,500 or less, so work valued at exactly $7,500 is not exempt. And the exemption is not automatic.
The exemption has to be requested in writing
The statute makes the written request a condition of qualifying, not a formality: “To qualify for the exemption under subparagraph 1., the owner or the owner’s contractor must submit a written request for exemption to the local enforcement agency with a copy of the contract or other documentation demonstrating the nature and the value of the work to be performed.”
Three things follow from that language. The request goes to the local enforcement agency, meaning the building department with jurisdiction over the address, not the state. Unincorporated Hillsborough County, for example, requires the exemption request to be submitted through its HillsGovHub portal. The documentation has to demonstrate both the nature and the value of the work, so a bare dollar figure will not do it — a signed contract or an itemized scope is what the statute contemplates. And because the anti-splitting sentence sits inside the same carve-out subparagraph, a scope broken into phases to sit under the threshold does not qualify no matter how each phase is documented.
The statute also provides that a local government “has no legal duty to the owner, contractor, or successors or assigns thereof for exempted work performed under this paragraph.” Work that proceeds under the exemption proceeds without the review that would otherwise stand behind it.
What a Permit Exemption Does Not Cover
A permit exemption exempts you from the permit. It does not exempt the deck from anything else, and four separate systems can still stop a project that needs no building permit at all.
The building code still applies in full. IRC R105.2 says so in its own text, and it is the sentence most often skipped. An exempt deck must still meet the guard, stair, footing and framing requirements in R312, R311.7 and R507. The exemption removes the review, not the standard.
Zoning is a separate approval. Setbacks, lot coverage and accessory-structure rules are administered under the zoning code, not the building code, and a deck that clears the building permit exemption can still violate a rear-yard setback. Los Angeles publishes a dedicated bulletin limiting how far a deck may project into a required yard and how high it may sit while doing so. Portland notes that a deck needing no building permit may still need a zoning permit in environmental, greenway or river overlay zones.
Flood hazard areas override the exemption outright in several jurisdictions. Austin writes it directly into its exemption as a fifth condition. Florida’s HB 803 exemption does not apply anywhere on a property partly or entirely in a flood hazard area.
Trade work pulls the deck back into permitting. Adding lighting, a receptacle, a gas line for a grill or a spa means electrical, gas or plumbing work, and those carry their own permit requirements independent of the deck’s size or height. This is also the mechanism that removes a Florida deck from the $7,500 exemption.
Private restrictions are not government approvals. An HOA or deed restriction can prohibit what the code permits, and a building department will not tell you about it.
How to Read Your Own Jurisdiction's Exemption
Reading your own jurisdiction’s deck permit exemption takes three questions. The United States has tens of thousands of permit-issuing jurisdictions, so the eight compared above are a sample rather than an answer.
Which code did your jurisdiction adopt, and which edition? Start with the state, because most states adopt a residential code statewide and local departments amend it from there. Editions matter: as of mid-2025 roughly sixteen states were on the 2021 IRC, thirteen on 2018, three on 2015, one on 2012, one on 2024, and about nine had no statewide residential code at all, leaving adoption to individual cities. Those counts come from the ICC’s own adoption chart, which ICC notes is incomplete because not every jurisdiction reports.
What did they change in Chapter 1? This is the question almost nobody asks, and it is where the deck exemption lives. Search your municipal code for “work exempt from permit” and read the amended text rather than the model text. Austin added a flood hazard condition. Dallas added an overhead conductor clearance condition. Oregon deleted the square footage, attachment and exit door conditions and kept only height. Seattle replaced the deck provision with a platform rule at 18 inches. Washington, DC removed it entirely.
Is there a department handout that says something different? Many departments publish a plain-language permit guide alongside the adopted code, and the two do not always match word for word. Where they differ, the adopted code controls, but the handout tells you how the counter will actually read it. Seattle’s decks page, for example, states the trigger as 18 inches “above the ground” while the adopted code says “above grade.”
If the answer is not clear after those three, call the building department and ask which code section governs a residential deck at your address. That question gets a straight answer far more reliably than asking whether you need a permit.
How National Building Permits Handles a Deck Permit
Most deck permit delays are not the initial review. They are the correction rounds that follow it, and the jurisdiction-specific requirements nobody flagged before filing. We handle both.
Confirming which rule applies at your address
Before anything is drawn or filed, we confirm which exemption, threshold and code edition your jurisdiction actually adopted, and whether your address sits inside a municipality that runs its own department.
Building the submittal package
We assemble the package in the form your building department expects, including the site plan and setback documentation most jurisdictions require and most applicants omit.
Checking the design against the adopted code
We review the design against your jurisdiction’s adopted code before submittal, not after a rejection.
Engineered design where the code requires it
Where a deck falls outside the prescriptive limits of IRC R507, we coordinate the engineered design the code requires rather than filing and waiting to be told.
Managing the review
We submit through the jurisdiction’s portal and track the application through each review discipline.
Answering corrections
When a reviewer returns comments, we prepare and resubmit the response rather than handing it back to you.
Sequencing inspections
We schedule the required inspections in order and coordinate access with your contractor.
Closing the permit out
You receive the issued permit and the stamped approved plans.
Deck Permits in the Markets We Cover Most
Deck permit rules are set by the local building department, not the state. We publish detailed guidance for the markets we work in most heavily.
How It Works
Submit Project Details
Provide deck plans, dimensions, and location information
We Prepare Application
Complete all forms, drawings, and required documentation
Submit & Track
File with building department and manage plan review
Get Approved
Receive your approved deck permit and start building
Why Work With Us on a Deck Permit
- We confirm the rule that applies at your address, not the model rule. As the table above shows, the model exemption has been narrowed, widened or removed outright depending on the jurisdiction, and two of the markets in that table only apply to the unincorporated county.
- We file in all 50 states. One process whether the deck is in Tampa, Seattle or Washington, DC.
- We handle the corrections cycle — the resubmittal rounds after first review, which is where most deck permits actually lose time, not in the initial queue.
Related:
Frequently Asked Questions
Most decks require a building permit. The model International Residential Code exempts a deck only if it is 200 square feet or less, no more than 30 inches above grade at any point, not attached to the dwelling, and not serving the home’s required exit door, and all four must be true at once. That model rule is a starting point rather than the operative rule: Washington, DC requires a permit for every deck, and Seattle cuts the height threshold to 18 inches.
Square footage is not the deciding factor in most jurisdictions. The model code caps the exemption at 200 square feet, but Portland, Los Angeles, Seattle and unincorporated Miami-Dade County publish no square-foot cap at all, and their exemptions turn on height instead. Where the 200-square-foot cap does apply, as in Austin and Dallas, a 100-square-foot deck still requires a permit if it is attached to the house or sits too high above grade.
A ground-level or freestanding deck is exempt in some jurisdictions and not others, and the height threshold is the thing to check first. Portland exempts a deck whose walking surface is 30 inches or less above the grade measured within three feet horizontally of it, regardless of size or attachment. Seattle and unincorporated Miami-Dade County set the line at 18 inches. Washington, DC exempts nothing. Height is measured at the highest point, so a deck on sloping ground can fail at one corner.
Building a deck without a permit carries locally set penalties that commonly include a fine, a stop-work order, and a requirement to apply retroactively, which can mean opening finished framing for inspection. Unincorporated Hillsborough County, Florida charges an additional 100% of the permit fee for work done without one. An unpermitted deck also tends to surface later, during a property sale or an insurance claim.
Deck permit fees are set locally and are not even calculated the same way from one jurisdiction to the next. Unincorporated Hillsborough County, Florida charges a flat $380. Washington, DC charges $36.30 for construction valued under $500 and scales with declared value above that. Seattle multiplies deck square footage by a published valuation rate. Portland sets a $167 minimum and adds a 12% state surcharge. There is no meaningful national average
Florida’s exemption generally does not cover decks. Section 553.79(1)(g), Florida Statutes exempts work valued at less than $7,500 but explicitly excludes electrical, plumbing, structural, mechanical and gas work. Deck construction is structural. Framing, footings and ledger attachment are all code-regulated structural elements, so a new or elevated deck falls outside the exemption regardless of cost. The exemption also does not apply anywhere on a property sitting partly or entirely in a flood hazard area. National Building Permits confirms which side of that line a Florida project falls on before filing.
Guard requirements and permit requirements are separate tests, and a deck can need a guard while remaining permit-exempt. Under IRC R312.1.1 a guard is required where the walking surface sits more than 30 inches above the floor or grade below, measured at any point within 36 inches horizontally of the open edge. The model guard height is 36 inches, and California requires 42 inches.
Replacing the walking surface of an existing, legally permitted deck is commonly treated as maintenance rather than new construction, particularly where the replacement keeps the original size and configuration. Replacing joists, beams, posts or the ledger is structural work and generally requires a permit. Jurisdictions draw that line differently, and Seattle exempts minor repairs valued at $6,000 or less in any six-month period but only where no load-bearing support is removed or altered. Send National Building Permits your project details and we will confirm the requirement for your jurisdiction before you start, or call (855) 212-2722.
It depends on what the work actually touches. Extending a deck adds square footage, so the addition is tested against the same jurisdiction-specific exemption rules as new construction, not against any separate repair standard. Rebuilding a deck’s structural frame, posts, or ledger board is structural work and generally requires a permit for the same reason replacing those components does. Cosmetic work, such as resurfacing or redoing the decking boards without touching the substructure, is commonly treated as maintenance; Seattle, for example, exempts minor repairs valued at $6,000 or less in any six-month period, but only where no load-bearing support is removed or altered. Replacing railings is different again: a guard is life-safety hardware rather than a cosmetic finish, so that work is generally held to the same permit and code requirements as the original guard installation. Send National Building Permits your specific scope and jurisdiction and we will confirm which category your project falls into before you start.
Get a Quote for Your Permit
Send us the project and we will confirm the jurisdiction, the permit types required, and what it will cost to file.